2026 Best Automated Inspection Machines for Global Buyers
Choosing the best inspection equipment in 2026 requires more than comparing speed, price, or attractive product photographs. Global buyers need an Automated Inspection Machine that fits their actual process, product tolerance, and production environment. A reliable system should detect defects consistently, record inspection results, and support clear quality decisions. It should also integrate with existing conveyors, robots, MES platforms, and factory networks without creating unnecessary downtime.
This guide examines machine vision systems, dimensional inspection units, X-ray solutions, leak testers, and combination platforms. Each technology serves different materials and defect types. A camera may identify scratches on a molded part, while a coordinate system measures a critical hole within tight tolerances. Lighting, vibration, operator training, and calibration can change results. Small details matter.
Real factory experience often reveals uncomfortable limitations. The fastest machine is not always the most accurate. A lower purchase price may hide expensive software, maintenance, or spare-part requirements. Buyers should request sample testing, documented accuracy data, factory acceptance testing, and service response terms. Independent calibration records also deserve attention. Standards and certification needs vary by market, so local compliance must be verified before purchase.
No single model is best for everyone.
The following selection focuses on practical performance, supplier credibility, integration flexibility, total ownership cost, and long-term support. It is designed to help manufacturers, distributors, and engineering teams compare options with greater confidence. Still, every shortlist should be tested against real production samples, because laboratory demonstrations can look better than daily factory conditions.
What Automated Inspection Machines Are and How They Work
2026 Best Automated Inspection Machines for Global Buyers
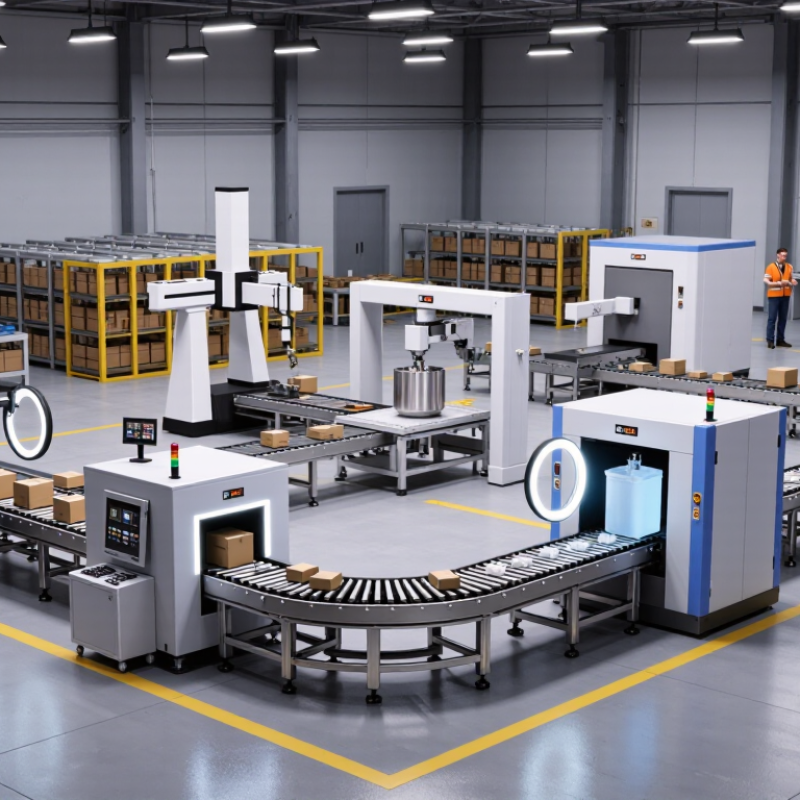
Automated inspection machines use cameras, sensors, software, and mechanical handling to check products without constant manual judgment. They measure dimensions, detect surface defects, verify assembly, and read codes. The International Federation of Robotics reported 541,302 industrial robots installed worldwide in 2023. This growth supports wider demand for connected inspection equipment.
The working process is practical. A conveyor positions each part under controlled lighting. A camera captures images, while sensors confirm presence, height, weight, or alignment. Inspection software compares each result with approved parameters. A controller then accepts the part or activates an air jet, gate, or robotic diverter. Data can also record defect type, time, machine status, and operator access.
Lighting matters more than many buyers expect. Shiny metal may create false defects, while dark plastic can hide small cracks. A reliable supplier should test real samples, not only digital drawings. The machine must also handle speed, dust, vibration, and product variation. The International Organization for Standardization emphasizes documented measurement processes and traceability in quality systems. That principle remains important here.
Not every “smart” machine is accurate. A test sample can pass while production fails. Buyers should request repeatability results, false-rejection rates, inspection images, and maintenance records. Human review still has value for unusual defects. Automation reduces routine inconsistency, but it does not remove the need for careful engineering.
Major Machine Types for Different Manufacturing Applications
Automated inspection machines vary by the defect, material, and production speed required. Vision inspection systems suit bottles, electronic assemblies, labels, and machined surfaces. Cameras detect missing parts, scratches, incorrect positions, and color changes within seconds. They work best with controlled lighting and stable fixtures. Poor lighting can defeat an expensive camera.
Coordinate measuring machines support precision parts, molded components, and complex mechanical assemblies. They compare measured points with digital drawings and identify dimensional drift. In high-volume lines, in-line laser scanners measure profiles without stopping production. These systems are useful for checking weld beads, rubber seals, sheet metal edges, and extruded products. Calibration records and traceable reference standards remain essential for dependable results.
For internal defects, industrial X-ray inspection can examine castings, solder joints, and sealed assemblies. Ultrasonic systems are better suited to detecting flaws inside selected metals and composite structures. Food and pharmaceutical manufacturers may require contamination detection equipment, with hygienic construction and documented cleaning procedures. The correct machine depends on tolerance, throughput, surface condition, and regulatory needs.
Speed is not everything. A machine that produces unclear data creates expensive rework. Buyers should test representative samples, review false-rejection rates, and confirm operator training requirements. Some suppliers promise simple integration, but older production lines may need custom fixtures or communication changes. That limitation deserves an honest budget review.
2026 Best Automated Inspection Machines for Global Buyers
Major machine types for different manufacturing applications, compared by representative inspection cycle time.
Shorter cycle times are typical of inline inspection systems, while X-ray inspection and coordinate measuring machines generally require more time because they perform non-contact internal analysis or high-precision dimensional measurement. Actual performance varies with part size, inspection criteria, automation level, and required accuracy.
How to Compare Accuracy, Speed, and Automation Features
2026 Best Automated Inspection Machines for Global Buyers
Comparing automated inspection machines starts with measurable accuracy, not impressive camera counts. Define the defect size, material contrast, lighting variation, and acceptable false-reject rate. A system finding tiny surface cracks may slow production when exposure times increase. Request repeatability data from sample parts, not only laboratory specifications. ISO 9283 principles can support repeatability checks, although they do not replace your own production trial.
Speed must be measured at the complete inspection cycle. Include loading, image capture, processing, rejection, and data recording. The International Federation of Robotics reported 541,302 industrial robots installed worldwide in 2023. This growth raises expectations for synchronized inspection and handling. Yet faster is not automatically better. A camera processing 80 parts per minute becomes useless if the feeder misaligns parts or the reject gate misses one.
Automation features deserve practical testing. Check recipe changeover time, barcode traceability, alarm clarity, remote diagnostics, and integration with factory control systems. Deloitte’s 2024 Smart Manufacturing and Operations Survey found that 86% of manufacturers view smart manufacturing as important to competitiveness within five years. That ambition can expose weak data practices. I have seen inspection projects fail because operators could not understand unclear alerts. Do not overlook usability. Also test network interruptions and lighting drift. A machine may perform perfectly for one shift, then produce unstable results after dust, vibration, or a product change. Some specifications remain optimistic. Independent validation is still necessary.
Global Buying Factors: Standards, Integration, and Service
Automated inspection machines are now judged by more than camera resolution. Global buyers need reliable standards, simple integration, and responsive service. The International Federation of Robotics reported 541,302 industrial robots installed worldwide in 2023. This scale shows stronger automation demand, but inspection systems still require careful validation.
Check compliance with ISO 9001 quality processes and relevant machine-safety requirements. Ask suppliers for measurable data, including false-reject rates, detection accuracy, cycle time, and changeover performance. Integration also matters. OPC UA connectivity can link inspection results with MES, ERP, and traceability systems. A useful factory test should include real defects, poor lighting, dust, vibration, and packaging variation. Laboratory results can look impressive. Production conditions are less forgiving.
Tips: Request FAT and SAT protocols before purchase. Confirm spare-part availability, remote diagnostics, training, and local response times. Keep image data protected and define ownership clearly. The 2024 World Robotics report supports automation’s growth, yet it does not prove every inspection project will succeed. My practical concern is often overlooked: teams may automate an unstable process too early. A slower pilot, with documented defect samples and operator feedback, can reveal this mistake before full deployment.
How to Choose the Best Machine for Your Production Needs
Choosing an automated inspection machine starts with your product, not a catalog ranking. Record dimensions, materials, surface finishes, and acceptable defects from real production samples. A machine that detects a tiny scratch may still miss a loose component or uneven seal. Define each defect clearly. Talk with operators who handle rejected parts every shift. Their experience often reveals lighting changes, vibration, dust, and awkward loading points that specifications overlook. Request sample testing under realistic line conditions, not only polished laboratory demonstrations.
Match inspection speed to your actual bottleneck. Measure parts per minute, changeover time, data-processing needs, and available floor space. Confirm whether the system supports your camera resolution, sensors, conveyor format, and future product variations. Traceability matters too. Ask how images, measurements, and rejection records are stored, protected, and retrieved. A reliable supplier should provide calibration procedures, training, maintenance intervals, and clear acceptance criteria. Check service response times in your operating region. Downtime costs more than a low purchase price suggests.
Do not choose the most complex machine by default. Extra functions can create longer setup times and more false rejects. Start with inspections that protect quality and customer safety, then test expansion options. Review total ownership costs, including fixtures, software updates, spare parts, energy, and technician training. Pilot results may disappoint. That is useful. If a machine struggles with reflective surfaces or changing colors, document the weakness before signing. An honest evaluation, supported by measured evidence, usually produces a better fit than confident promises.